Home  /  Retaining Walls
Retaining Wall Contractors

RETAINING WALLS
BUILT TO LAST.

Armour stone, engineered block and garden walls for GTA properties — designed with the drainage and footing that keep a wall standing for decades.

A retaining wall has one job: hold back soil, season after season, through saturated springs and frozen winters. TSL Contracting designs and builds retaining walls across the GTA that do that job beautifully — from natural armour stone to clean modern block systems.

Walls fail for predictable reasons: no drainage behind the wall, an undersized base, or the wrong product for the height and load. We build every wall with a compacted granular footing, clear-stone backfill and drainage that gives water somewhere to go — because water pressure, not soil, is what pushes walls over. For taller walls, we will tell you upfront if your project needs engineered drawings to meet Ontario requirements, and we manage that process for you.

Retaining walls also open up how you use your property: terracing a sloped backyard, framing a driveway, creating raised planting beds, or carving out a flat space for a patio. Many of our wall projects pair with interlocking driveways and steps for a complete front-of-house transformation.

WHAT WE BUILD.
Armour Stone Walls
Natural stone walls with serious presence — placed, not just stacked, on a proper base.
Block Retaining Walls
Engineered segmental systems for driveways, terraces and garden beds.
Steps & Staircases
Stone and block staircases built into slopes and walls for safe, striking access.
Wall Repair & Rebuilds
Rebuilding leaning or failed walls with the drainage the original was missing.
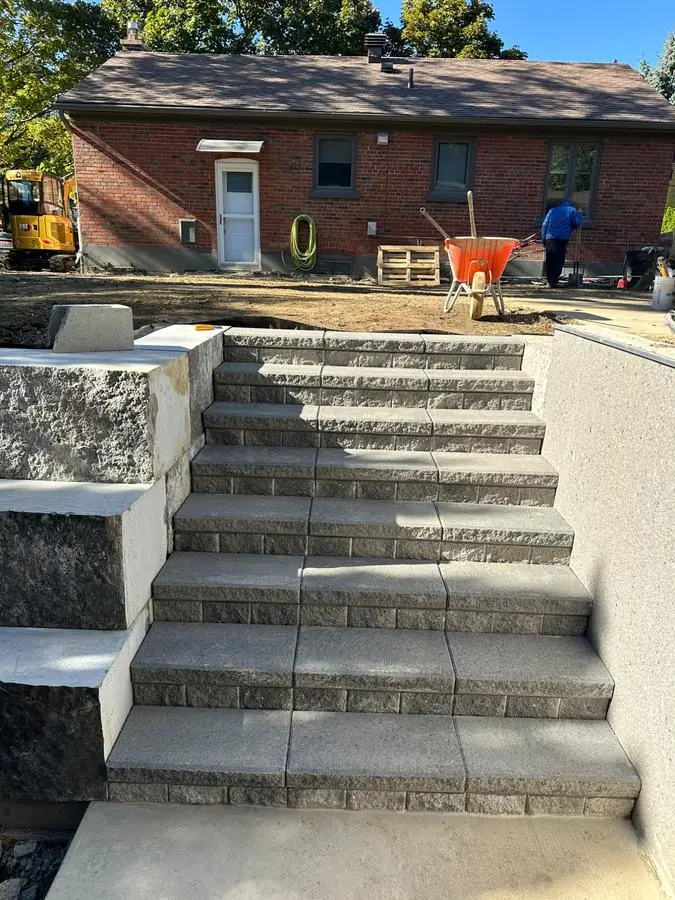
Grand natural stone staircase and wall
Grand Stone Staircase
Front yard stone staircase build
Front Yard Staircase
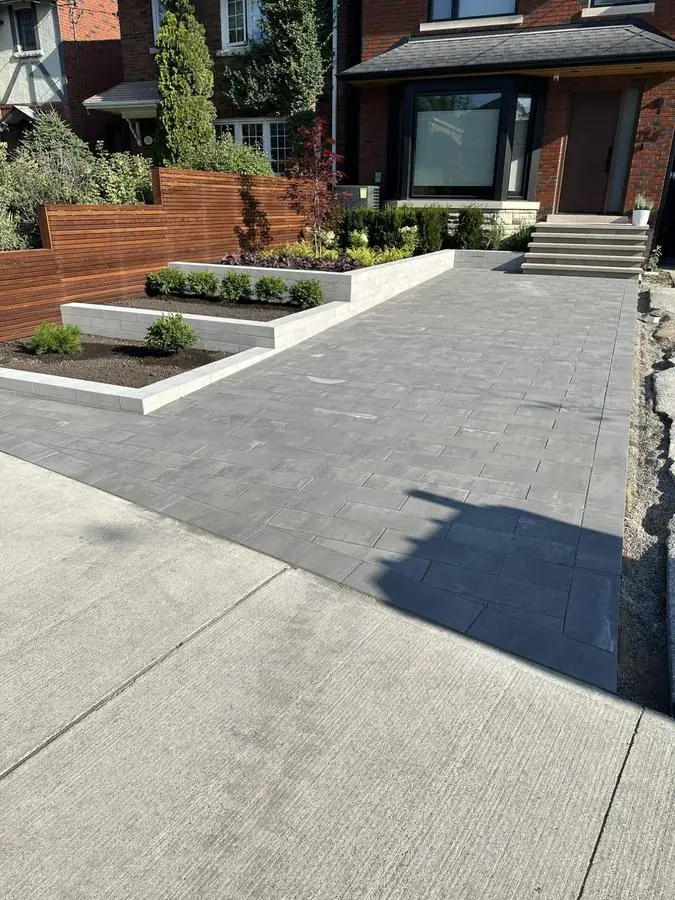
Raised planter walls along interlocking driveway
Raised Planter Walls

Common Questions

RETAINING WALL FAQ.

How much does a retaining wall cost?
In the GTA, most retaining walls fall in the range of $30 to $75 per square foot of wall face, depending on the material (block vs. armour stone), wall height, and site access. A short garden wall and a 6-foot structural terrace are very different projects — book a free site visit and we will give you a real number for your property.
Do I need a permit or engineer for my wall?
In much of Ontario, walls retaining over about one metre — or walls supporting a driveway or structure — may require engineered design. We flag this at the quote stage, not halfway through the job, and we handle the coordination when engineering is needed.
Why do retaining walls lean or fail?
Almost always water. Soil that stays saturated behind a wall gets heavy, then freezes and expands. A wall without clear-stone backfill and drainage is fighting physics. Every TSL wall includes drainage as standard — it is not an upgrade.
Armour stone or block — which should I choose?
Armour stone gives a natural, substantial look and works beautifully for terraces and garden walls. Block systems give cleaner lines, tighter curves and engineered strength for structural applications. We will show you both options priced for your project so you can decide with real numbers.

READY TO GET STARTED?

Tell us about your project and get a free, no-obligation quote within 1 business day. Or call us directly and talk to Eddie or Anthony.

Get a Free Quote Call +1 (647) 687-4058